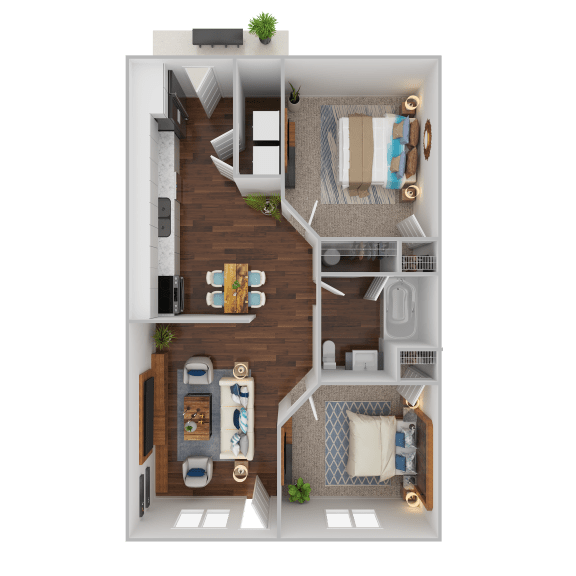
2X1 (B1)
2 Bedrooms
1 Bathroom
Up to 900 Sq. Ft.
Pet Friendly
Features & Amenities
- Open-Concept Living & Dining Spaces
- Dedicated Dining Areas
- Modern Electric Cooking Range
- Full-Size Refrigerators
- Kitchen Convenience Package- Disposal
- Dishwasher-Equipped Kitchens
- Year-Round Climate Control
- Ceiling Fan Comfort Package
- Window Treatments
- Comfort-Enhanced Carpeting
- High-Speed Connectivity Ready
- Private Outdoor Living Spaces (Select Homes)
- Washer & Dryer Connections (Select Homes)
- Accessible Apartment Options
Apartment: # 0805
Available Now
Starting at: $1,405.00
Apply Now for Apartment 0805, opens in a new tabApartment: # 0809
Available Now
Starting at: $1,313.00
Apply Now for Apartment 0809, opens in a new tabApartment: # 0807
Available Now
Starting at: $1,184.00
Apply Now for Apartment 0807, opens in a new tabApartment: # 1401
Available Now
Starting at: $1,405.00
Apply Now for Apartment 1401, opens in a new tabApartment: # 0910
Date Available: 11/29/2026
Starting at: $1,252.00
Apply Now for Apartment 0910, opens in a new tabPrices and special offers valid for new residents only. Pricing and availability subject to change at any time.